Last updated on June 18, 2026
So, after a lot of time spent planning, we reorganized few things in our home and as a result of that the space for my layout was also moved elsewhere. And it seems that all my work I have written about a little in my last article was all for naught.
My layout plan was pretty straight forward – split into two tables (for easier portability) and size of 230x50cm. The “main” part of the layout was the scene of a industrial zone producing spirits and bioethanol. Filled with silos, pipelines and factory buildings. I had a plan for a side “shelf” which would be used for staging and storage purposes with a single track leading to the main part. The whole setup would create an L shape and had bit tight radii, but it was a sacrifice I was willing to make due to space constraints of the room.
Now, I think it’s good to mention that my intention with this layout are mostly to create a fun track to run with believable scenery, but not to necessarily model a real track and or place. I made a complete 180 turn on my previous layout plan that was solely oriented about replicating a real spur in an industrial area.
This is in no way a guide on how I think you should be doing layout and how you should be enjoying your hobby.
Do your own thing! Do what you find fun and that’s where the joy lies! I’m just writing here about my journey in the meantime between writing about actual tips and also want to show my own layout and share my own piece of the proverbial cake.
I am mostly interested in modeling Czech/Slovak railways and so many of sources I will be referring to are often available only in czech or slovak language. For those interested, I recommend just running the sites through translation, as I am not interested in copying their hard work over. I apologize to english speakers in advance and hope that is not too much of a nuisance. I do plan, however, to bit by bit build a similar repository of knowledge in here over time.
Now, without further ado, let’s get down to modeling!
Choices, choices, choices
With the relocation came two choices. Leave it as it was or design a new layout as the new space is a lot more giving.
Though I felt a bit defeated, having just spent weeks of planning the previous plan, I came to a conclusion that I will not get a good chance to do some sizable layout anytime soon and it looked like a fun challenge. So, I chose a wall with an unused fire place (chimney is blocked off, rendering it unusable). There is a decent space from both sides of the chimney and about 140cm for a connection between the two sides. This means that my layout will be mainly located on two tables and a small interconnection between them to let trains cross over.
By the way, the chimney turns out to be a curse as much as it is a blessing, but more on that later.
This is somewhat how the layout is spaced, trackwork is one of the many iterations I’ve tried (left side inspired by Innsbruck Hötting)

Trying out what would work in my new space
The shape of my new possible table layout reminded me of a somewhat similarly laid out layout made named “Malá Paka”. The layout is split into three sections around a structural column between two windows.
This brilliant little layout built around pretty limiting constraints of train length of about 2 cargo cars, 3 at total maximum, is absolutely stunning and still captures me with the amount of detail and how it looks fairly realistic despite being incredibly compressed.
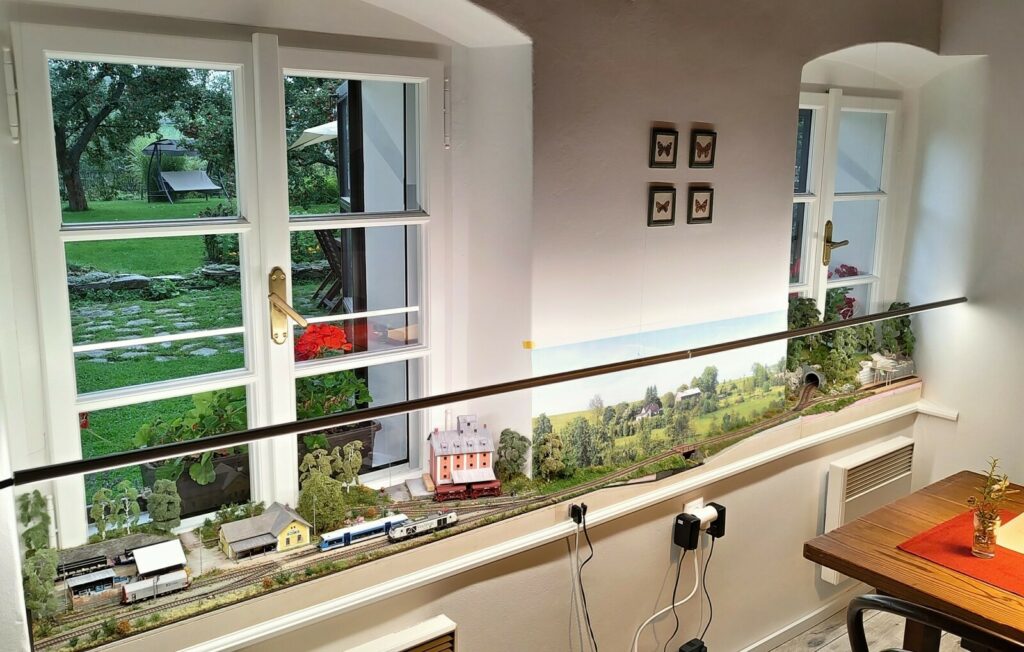
Author of the layout managed to put in three industries and solved lack of any car storage or even a side track going into outside world where a larger staging yard could be located.
Their solution to the storage problem was to build a hidden staging yard on the left side of the layout. Entry to this yard is through a tunnel to simulate trains going in and out of the outside world, giving the whole layout sense of being part of a much larger area.
To squeeze as much track in as possible, a moving table was built just for this section that facilitates traversing between the tracks. Since it’s not really possible to see inside without some serious back-breaking posing, a remote camera is installed that sees into this hidden yard from above.
This yard does not have a very large capacity, however, it’s size plays well with the train length limits of the layout, easily having capacity for some decently large sessions.
At first, I tried to see if the same strategy would work for me. After all, coincidentally the layout proportions are somewhat similar to what my would be.
After few iterations, I decided to not do it this way and instead plan my track to have a good connection point I can later use to attach a temporary staging yard table whenever I want to run some sessions that do movements outside of the layout.
While this idea in the end didn’t really work for me, I applaud the author for creativity and highly recommend giving a look or two if you’re in shop for solutions for compact hidden yards.
So, I decided to look for inspiration.
After I’ve read an amazing series on spur lines found in Czech Republic, I got a lot of inspiration for my new spur and started to try things out.
I knew that I wanted some at spur on right side of the chimney with at least two tracks and in my head it was using a small engine to move cars around all day and a train would bring/collect cars on the spare storage track it would have. At that point I also knew I wanted the scenery be somewhere in hills. Main contestants were a mill and a quarry.
I gave a good thinking about a good place for the setting. My mind immediately went into Záhorie. The area is located around the borders of Austria and Czech Republic, full of very small train stations and is also a “host” of many quarries – sand, lime, etc.
Despite the area having many good options for modeling real places, I decided that I will be making completely fictional track and used hill names and other things for my station name (and other fictional stations along the track I plan to use for simulating traffic).
I will try to keep it with the spirit of the area using some of my childhood memories while visiting distant family, but I’m more interested in operations rather than recreating a diorama for this one.
In the end, none of this was used, but it was useful nonetheless. I kept the area same and started iterating on track design.
What about the left side?
This, admittedly took the most amount of refinement. I just couldn’t find a good mix of track length, amount of sidings and a theme for at least one stub track I could use to bring some more cargo action to that side as well. Just as I was almost ready to give up, let it be for a week or two and come back with a fresh view would it not be for a completely random moment while playing Train Simulator World. I’ve been hauling cargo on the Mittenwald bahn and the little station “Innsbruck Hötting” was very attractive.
Today the station has 2 pass through tracks and two stubs, where one leads down a slope to a warehouse area. The other stub track is level and curves up behind the station building, where a small pump station for tank cars is located. Further down is a loading area that is kind of part of a parking lot. There is no ramp but ways of loading/unloading all sorts of cars could be improvised.
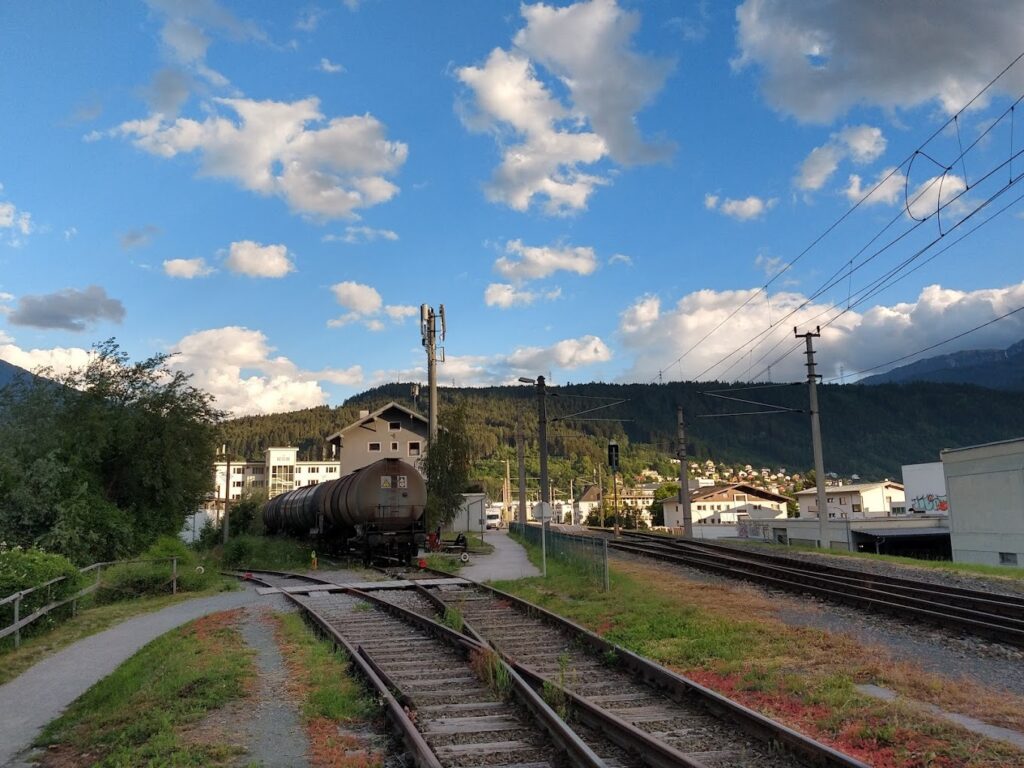
Once again, after few iterations, I gave up on this vision. I kind of had a problem with the fact that most of what I want to focus my layout on – shunting operation – was done behind the “main stage”. What’s worse since the tracks leading into the warehouse area is going downwards, it creates a somewhat unpleasant perspective and because of the chimney situation, i couldn’t flip the station either. Later I realized that the station didn’t really feel like it belonged into the region either.
So, the search continues…
I didn’t have even an idea where I could find a station I could model after. Of course, I could do it purely from imagination, but somehow every time when I try to do that, I end up with overcooked spaghetti of tracks. Even my best attempts didn’t really look satisfying. Since I don’t feel like I have enough experience as a planner to do this purely from scratch and still end up with a believably looking station, I am doing my best by searching for good examples to learn from.
My salvation came in when I remembered about a neat track in Czech Republic that has a lot of small stations and often very minimalistic signaling and is very well documented by it’s fans.
The track I’m talking about here is dubbed “Posázavský Pacifik“, specifically track number 212 and the station Kácov.
The station is very simple, yet can be rich in operation for it’s size. With one mainline track, 3 sidings (where one is mainly for storage, one is for passing and the last one has stub on one end an on the other fans into a locomotive shed and a stubbed storage track for equipment (mainly). There is also an improvised loading area right where a switch is located that leads into the shed.
Both arrival and departure signals are 5-light AŽD signals, departure signals being group signals.
I tried it out, ran some imaginary shunting and it felt just perfect. The plan required few adjustments, but if felt like a good reliable base.
Here is my plan iteration at this point.

I want the station to feel like it’s substantially large for the industry traffic it supports. Unfortunately my table dimensions (inherited from back when I had much more constrained depth) is quite modest (50cm deep) and thus fitting even 4 rows of track is quite a stretch. This, together with my only requirement that it has to support a lot of shunting work, creates a pretty tough problem.
At this point, two options lie before me.
Either reduce the amount of track and have more scenery, trying to balance it out with some perspective “hacks” and be content with simpler shunting program and overall different operations.
Or bite the bullet and do it anyway. Well, I’m stubborn as heck, so guess what I do next…
It took a quite few more iterations before I started laying track. Most of the changes were because of how it came out visually in real life compared to the software. Few changes were done in the station tracks. I tried to make it as wide as possible. I could live with shorter trains, but it just doesn’t feel right. The station has to serve a sizable spur while keeping operations smooth. I’m still missing some space, for some visual eye candy, but it’s okay-ish.
I’m still not completely done with iterating as some stubs need some rethinking, but I’m happy enough to start properly building out and tired enough of just iterating on paper rather than doing.
Now, how to bring it together
I want the layout to be set in around 2010’s, though for a fictional layout this doesn’t matter too much, in my humble opinion.
If you go too wild you might be facing some issues – like pretending it’s 1950’s and it’s okay for steamers to drive right past modern signals and stuff like that. If that’s fine by you, it’s totally fine, but personally it’s breaking the immersion for me.
I need to think of exact industry placed on the right-side-spur, but it’s not urgent. After a lot of trial I’ve made up a track that is plentiful and fits in the space as well, while keeping possibilities of some more interesting layout of buildings. I definitely expect it to accept variety of car types, so it’s not all monotone-boring. After all, It’s the operations, not the industry who is the main character. And I would like it to require occasional re-spotting of cars to keep it active. I could’ve also had a different industry in there every now and then if nothing satisfactory works out, but time will tell. For now, it’s a just few nameless tracks.
dfqkypkkwkuuyrzzyuiyvjesfwdlyi
ysuxnuhuvdzltxdolitiikzpzzoeis
guojodpwmozjhznhfmhesxfiksovzt
[360456]supplies professional anti-violence equipments and solutions for the whole world with strong and perfect production capacity. anti-violence.org
source
big ass pawg
سکس کردی
free tube porn
freepornhub
quinn finite naked
naked on beach
marvel rule 34
crossdressing hentai
gay spanking porn
gay cum compilation
shilpa sethi nude
red hot porn
nelporno
bdsm gangbang
marvel rule 34
alessandra jane porn
maisie dee porn
daddy gay porn
18 gay porn
lesbian massage seduction
wca porn
anna bailey porn
gay twinks porn
anissa kate vr
سكس صبيان
chinese femdom
nude twinks
lucy alexandra porn
liya silver gif
rus porno
gay deepthroat
gay bulge
huge tits onlyfans
vr joi
lena paul vr
watching porn with mom
scottish pornstars
cuckhold porn
sissy gay porn
porn thai
pormhuv
first time anal porn
lana rhoades lesbian
public sex porn
skinny sex
eva lovia pov
huge tits onlyfans
gay footjob
mia bailey nude
porn on the beach
vr cuckold
free interactive porn
best hd porn
pron movie
scream porn
shilpa sethi nude
gay cum dump
angela doll porn
gabbie carter gifs
girls with dicks
lesbian porn site
sex xxxl
tori black anal
old man gay porn
public agent full video
lesbian face sitting
mummified bondage
janice griffith anal
naked on beach
francine smith porn
lexi luna feet
angel wicky gif
kinky mistress
girls with dicks
clown porn
free african porn
naked workout
کیرکلفت
ladyboy anal
femboy fuck
hardcore lesbian porn
gay porn arab
hqpirn
british bukkake babes
granny footjob
porn sleep
boa hancock hentai
felix jones porn
lexi luna feet
charlie c naked
titty drop gif
girls masturbating together
lexi rivera porn
prosexx
bad porn
victoryaxo porn
milf pirn
vr cum
criscanaria5 nude
hot naked guys
female fake taxi
castration porn
mff threesome
xxx stepmom
tenten hentai
michelle thorne anal
black girls porn
fake taxi full porn
charlie c naked
ladyboy anal
bdsm mistress
free porn ebony
домашнее порно
gay porn tumblr
black girls porn
bdsm gangbang
mamaplugs nude
candid nude
ella jolie naked
hardcore lesbian porn
nelporno
altyazılı porno izle
alessandra jane porn
برازرز
bbw vr porn
british public porn
uhd porn
gooning porn
you pron
british dogging porn
sensual jane gif
ساک زدن ایرانی
nbnabunny
top asian pornstars
michelle thorne exposed
ebony ass porn
shemale lesbian porn
painful porn
orgasm gifs
360 porn
jerk off instruction
anal joi
jojo hentai
vr 360 porn
francine smith porn
black twink porn
one piece cosplay porn
lesbien porn
scarlettkissesxo leaked
free stocking porn
steampunk porn
orgasm gifs
porn family
kinky mistress
extreme sex
bokep barat
free big tits porn
做爱视频
femdom edging
crossdressers porn
sissy cei
ella jolie naked
ahsoka tano hentai
bizzare porn
anna bailey porn
pov mom porn
lexi luna feet
erotica gif
eva lovia creampie
old man gay porn
felix jones porn
wank porn
سکس مادر
black twink porn
pawg emily porn
pineapplebrat nude
free orgy porn
full free porn movies
hot guys naked
assassins creed porn
helen parr hentai
vr cuckold
cartoon monster porn
femboys porn
3d gay porn
性爱视频
killergram porn
trans only fans
cock ninja porn
eva lovia naked
asian lesbian porn
licking nipples
diaper hentai
po4n
tits joi
boob sucking porn
lexi rivera porn
old man gay porn
anna bailey porn
rocco steele porn
nicole aniston lesbian
mature lingerie porn
tim kruger porn
sexfilms
persian porn
suamuva porn
free crossdresser porn
yorkshire milf
pornographic pictures
femdom bdsm
porno big tits
sissy bdsm
surfgay
gay twink videos
autumn falls porn gif
ino yamanaka hentai
mystic being porn
lexi rivera porn
gay edging
british bukkake babes
mature lingerie porn
watching porn with mom
смотреть порно онлайн
ben dover anal
bunnie xo porn
sophia rain porn
persona 5 hentai
سكس امي
bathroom porn
dredd pornstar
latino gay porn
piper presley onlyfans
ahsoka tano hentai
bathroom porn
سکس کون
lesbian porno
gay cumshots
human centipede porn
bunnie xo porn
hot guys naked
girls masturbating together
hentai huge tits
midget gay porn
human centipede porn
blond porn
gay suit porn
olivia casta nude
lesbian bondage gif
gay suit porn
michelle thorne anal
giantess vore porn
woman fucks dog
free only fans porn
cartoon monster porn
big tits mature porn
chinese femdom
big cock gay porn
amateur interracial porn
felix jones porn
fetishfreaksafrica
william seed porn
felix jones porn
hentai impregnation
hqpirn
brazzers ebony
public sex porn
louise lee porn
naked hairy men
pornographic pictures
winkypussy porn
william seed porn
skyler mckay porn
سكس ديوث عربي
lesbian rimjob
boys masturbating
lesbian r34
roman porn
fat gay porn
fake taxi full porn
old man porn gif
leah gotti blacked
watch gay porn
cuckhold porn
lesbien porn
vr cosplay porn
mff threesome
zdjęcia porno
liya silver gif
porn on the beach
8tube
chav cock
extremeporn
hentai sissy
publicagent full
black blowjob
سکس گروهی
hentai demon slayer
reze hentai
por tube
felix jones porn
evie garbe nude
freporn
crossdressing hentai
free 18 porn
riley reid lesbian
masturbating porn
sissy porn gif
porn123
milf hd porn
werewolf porn
porn xxnx
femdom ballbusting
gay twink videos
public creampie
guardians of the galaxy porn
the simpsons hentai
سكس انطونيو
gay pornstars
ebony pirn
amateur naked women
tenten hentai
asian lesbian porn
gay team club porn
سکس از کون
michelle thorne exposed
sissy strapon
mummified bondage
jenna jameson lesbian
bad porn
big tits vr
pawg emily porn
free wife porn
dredd porn star
ellen b porn
riley reid lesbian
cheryl cole porn
dick flash porn
pornographic pictures
naked men outdoors
lesbian face sitting
titty drop gif
free african porn
lucy alexandra porn
bronwin aurora naked
straight lads naked
marilyn mayson porn
asian lesbian porn
couger porn
sex 18
angela doll porn
utahime porn
dorcel porn
castration porn
utahime porn
femdom bdsm
old man porn gif
fake taxi full porn
boyporn
dillion harper vr
big tit joi
chastity mistress
killergram porn
hd anal porn
elastigirl hentai
کیرکلفت
porn category
pantyhose bondage
sex gif tumblr
türkçe altyazılı porno izle
360 porn
roman todd porn
men jerking off
big tit gifs
سكس سمين
chastity mistress
naked indian men
naked indian men
bodybuilder porn
big cock gay porn
free crossdresser porn
old man porn gif
futa 3d
ben dover anal
pervmom porn
konulu porn
tenten hentai
xev bellringer fuck
dillion harper vr
angela white vr
michelle thorne smoking
کیر تو کس
gay pornstars
pirnhuv
trans por
gay team porn
charlie rose naked
anna ralphs anal
skinny teen pussy
nude lads
megapornfree
big tit gifs
harley quinn cosplay porn
immeganlive
pawg emily porn
mlp hentai
chinese femdom
persian porn
black girl nude
uk porn tube
lesbian face sitting
ebony ass porn
barzzers
nbnabunny
性爱视频
wca production
dilf porn
naked tik tok
uk porn tube
michelle thorne exposed
castration porn
rate my ass
lads naked
licking nipples
cheryl cole porn
xxxpornhub
candy charms porn
mollyredwolf
tit spanking
victoryaxo porn
pornogay
xev bellringer pov
سکس گروهی ایرانی
euporn
gilf blowjob gif
naked on beach
bdsm mistress
freepornhub
uk porn tube
girls masturbating together
hood porn
masturbating porn
cumshot porn
skinny teen pussy
anal joi
gay porn arab
hentai sissy
jay alvarez sex tape
1960 porn
jade jordan porn
360 porn
gay office porn
hentai sissy
anal slayer
eva lovia pov
hentai impregnation
360 porn
mommys girl porn
sissy strapon
tim kruger porn
naked straight guys
cuckold vr
free porn ebony
gay pov porn
frotting gif
scottish pornstars
public sex porn
free african porn
hospital porn
brandi love vr
alien xxx
pet play porn
کیر تو کس
clown porn
shemale fuck girls
sugarbabe milf
sex 18
porn russian
video chat porn
rule 34 videos
sisters porn
gay porn tumblr
teen fucking
سکسایرانی
men jerking off
gay cumshots
lesbian porn hd
inflation hentai
koketochka555
francine smith porn
eva lovia creampie
سکس کردی
tori black anal
trans only fans
rate my ass
sexfilms
briana beach porn
free porn asian
porn fun
shanin blake nude
sex18
mlp hentai
uk porn tube
best hd porn
mummified bondage
big tits vr
hot naked guys
alexxa vice porn
pineapplebrat naked
sex gif tumblr
mia malkova porn gif
ben dover anal
leah gotti blacked
jessica rabbit hentai
gay porn ai
free smoking porn
gay animation porn
double vaginal penetration
stacy cruz porn
assassins creed porn
porn russian
naked men outdoors
sissy cei
rough anal porn
louise lee porn
gay boys porn
sissy bdsm
felix jones porn
pascal porn
big dick anal
سكس سمين
xnxx الينا انجل
lexi rivera porn
free only fans porn
elderly porn
fiamurr porn
vr cosplay porn
naked hairy men
free crossdresser porn
gay porn asian
lesbian face sitting
ahsoka tano hentai
سکس جوردی
dredd pornstar
kirara hentai
orgasm gifs
naked on beach
chloe rose porn
steampunk porn
bronwin aurora naked
bbw swingers
men wanking videos
skinny teen pussy
gumball porn
extremeporn
autumn falls porn gif
piper presley onlyfans
سوپرایرانی
female fake taxi
bathroom porn
sex xxxl
gay porn twinks
babiporno
vr joi
teen trans porn
alessandra jane porn
pineapplebrat naked
سكس اغراء
japanese porn hd
смотреть порно онлайн
naked lads
sex24
pone hub
vibrator porn
missax mom
felix jones porn
gay twinks porn
candid nude
big tit gifs
ساک زدن دختر ایرانی
gay twinks porn
lana rhoades cumshot
pawg emily porn
dick flash porn
gay office porn
raven rule 34
ahsoka tano hentai
watching porn with mom
old man porn gif
sensual jane gif
tiny cock
gumball porn
woman fucks dog
british public porn
virtual reality porn
fetishfreaksafrica
gay suit porn
porn dp
nat and george porn
برازس
femdom sounding
most watched porn
thegorillagrip
xnxx الينا انجل
koketochka555
free full length porn
winkypussy porn
zdjęcia porno
men jerking off
سکس جدید ایرانی
sissy cei
fuck my wife porn
3d porn gif
سکس از کون
inflation hentai
goth xxx
face slapping porn
steampunk porn
free only fans porn
hentai double penetration
watch gay porn
candy samira porn
quinn finite naked
8tube
riley reid lesbian
long porn movies
fake taxi full video
babiporno
3d gay porn
asian vr porn
mature wank
perv principal porn
yourinternetgirlfriendxx
goth xxx
افلام +18
danielle maye blowjob
ftm gay porn
سکس ایرانی از کون
lesbian teacher porn
felix jones porn
sextv1
roman porn
lesbian vampire porn
marilyn mayson porn
mff threesome
michelle thorne exposed
pervmom porn
erotic porn movies
femdom ballbusting
extreme squirting
erotic porn movies
milf forced
licking nipples
xev bellringer fuck
bdsm mistress
gumball porn
کیرکلفت
woman fucks dog
werewolf porn
teen porn vids
teen fucking
janice griffith anal
سکس گروهی
unusual porn
crossdressing hentai
wca production
titty drop gif
سكس الاخت
hentai demon slayer
gayfuck
ben dover anal
evie garbe nude
porn thai
latino gay porn
shanin blake nude
hood porn
xev bellringer pregnant
yourinternetgirlfriendxx
sissy training porn
vr pov porn
naked lads
asian vr porn
criscanaria5 nude
dick flash porn
porn dp
سكس ديوث عربي
hood porn
michelle thorne smoking
babiporno
black anal porn
brooke jameson porn
free femboy porn
adult porn movies
immeganlive
asian solo porn
lesbian mother porn
naked hunks
nude lads
gloryhole hentai
anna bailey porn
سکس کردی
volio porno
pompino in piscina
luxure porn
pornmom
insegnante porno
moglie si masturba
uomo che si fa una sega
si scopa la madre
uomo lecca figa
insegnante porno
gara di seghe
tettone che si masturbano
no nel culo no
lesbian pornhub
porno lira
vr hentai
donne che si fanno scopare
porno martina
pompino amica
fighe scopate
pompino fantastico
prostituta scopata
pornub gay